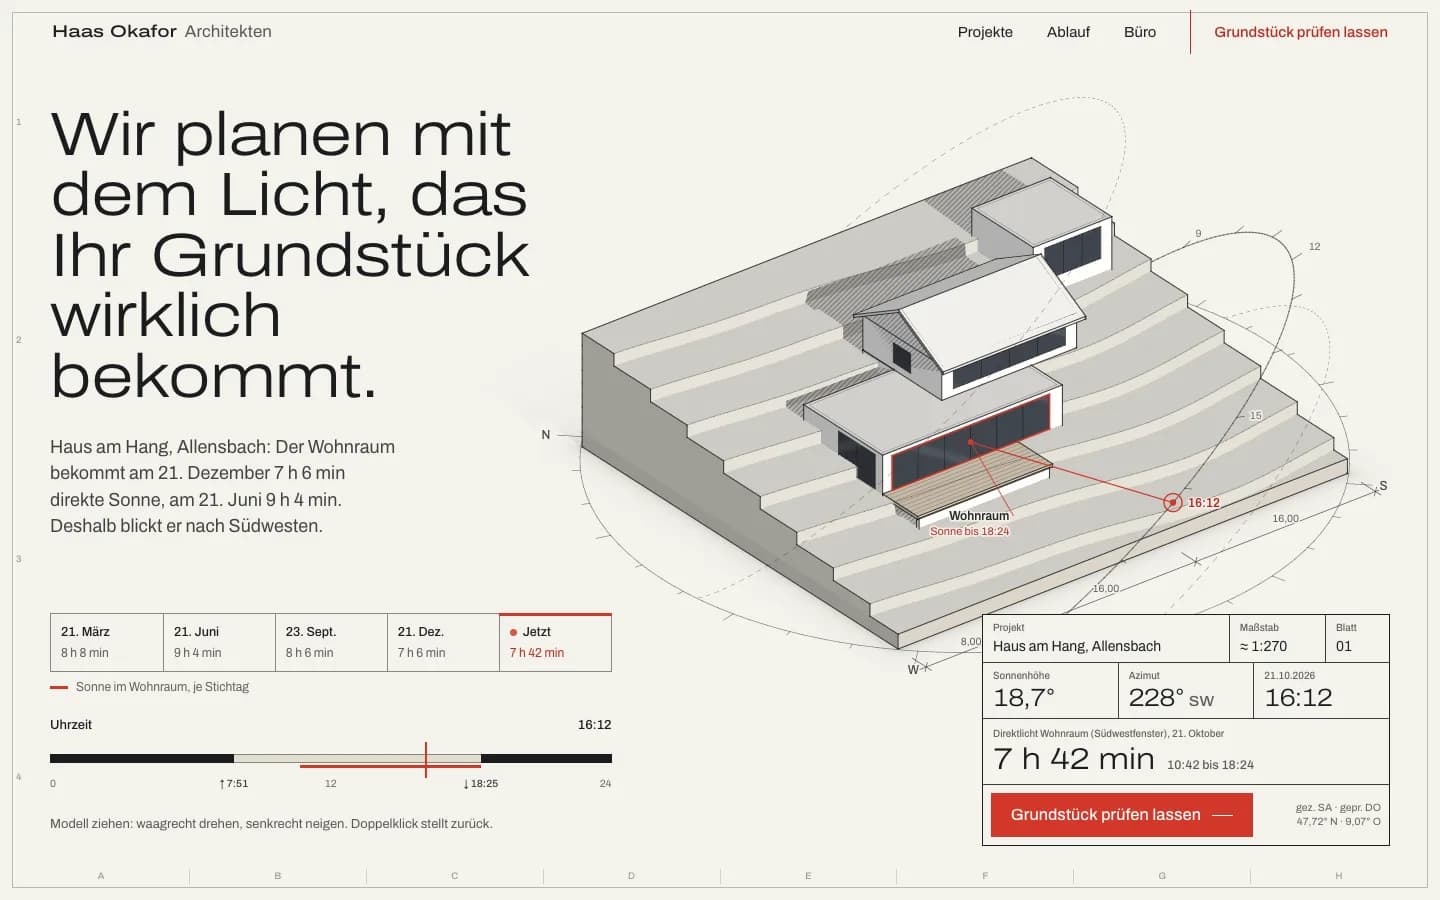
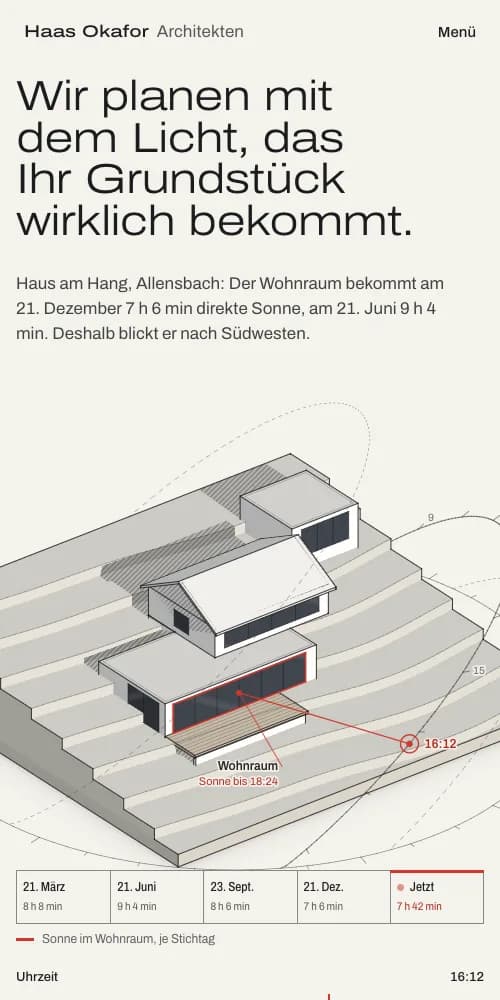
Haas Okafor Architekten: The model on the home page stands in today's real sun position and calculates how long the sun reaches the living room.
Tripscha Digital built this website in 2026 for an architecture practice in Konstanz. The notes below show what is on the first screen and why.
What is on the first screen is there for a reason.
Headline
The headline says how the practice works; the lead gives calculated sun hours for each key date.
Model
The model stands in the current sun position. Drag to turn it; the red ray shows when sun enters the south-west window.
Title block
The title block carries the live values: sun height, azimuth, direct light in the living room, and the enquiry button.
What was missing, and what is there now.
Starting point
Clients ask about light first: how much sun does the living room get in December? Right after that comes the question of what to do next.
What we built
A sun study on the model with shadows and minutes of direct light, floor plans that draw themselves, a section to slide, the nine HOAI work stages with “Where are you?” and material samples as shaders.
Result
From the sun study, “Have your plot checked” leads straight to the form.
What visitors ask
Why does it cost that much? Can I configure my own piece? How long does it take? Can I visit the workshop?
Haas Okafor Architekten at a glance.
Place and year
Konstanz, 2026.
Features
Sun study with the real sun position · Plans and sections from room data · Work stages with the next step.
One conversation, then you see your site.
Intro call: 30 minutes, by video or in Villingen-Schwenningen. Then we build your prototype, and only then comes the fixed price.
Earliest intro call: one working day after your enquiry